The Windows Have It: Assessing Natural Light Before Signing a UK Office Lease
Natural light is rarely the first item on a tenant's checklist. Rent, term, break rights and service charge usually take precedence. Yet daylight affects how a floor plate feels, how comfortably a team can work and how much artificial lighting the occupier must pay for. For small UK businesses comparing offices, a daylight audit is a low-cost exercise that can be completed during viewings and used as evidence in negotiations.
Why daylight belongs in pre-lease due diligence
Daylight is not merely aesthetic. Poor daylight can make a space feel smaller, increase reliance on electric lighting, and create persistent screen glare. In the UK, where overcast skies are common and winter daylight hours are short, the difference between a bright, well-oriented floor and a deep, north-facing one can be material. The British standard EN 17037 provides a framework for daylight in buildings, but a tenant does not need a full technical survey to identify obvious risks. The aim is to establish whether the space can support the intended working pattern, desk layout and screen use.
Reading the building before the floor plan
Start with orientation. Ask the agent or landlord for a plan marked with north, and verify it with a compass or mapping application. South-facing glazing generally provides the most daylight but can bring solar gain and low-angle glare; north-facing rooms offer more consistent, cooler light but may feel flat or dim, especially on deep floor plates. East-facing space receives morning sun; west-facing space receives afternoon and evening sun. None is inherently superior. The question is how the orientation interacts with the team's working hours and the building's shading.
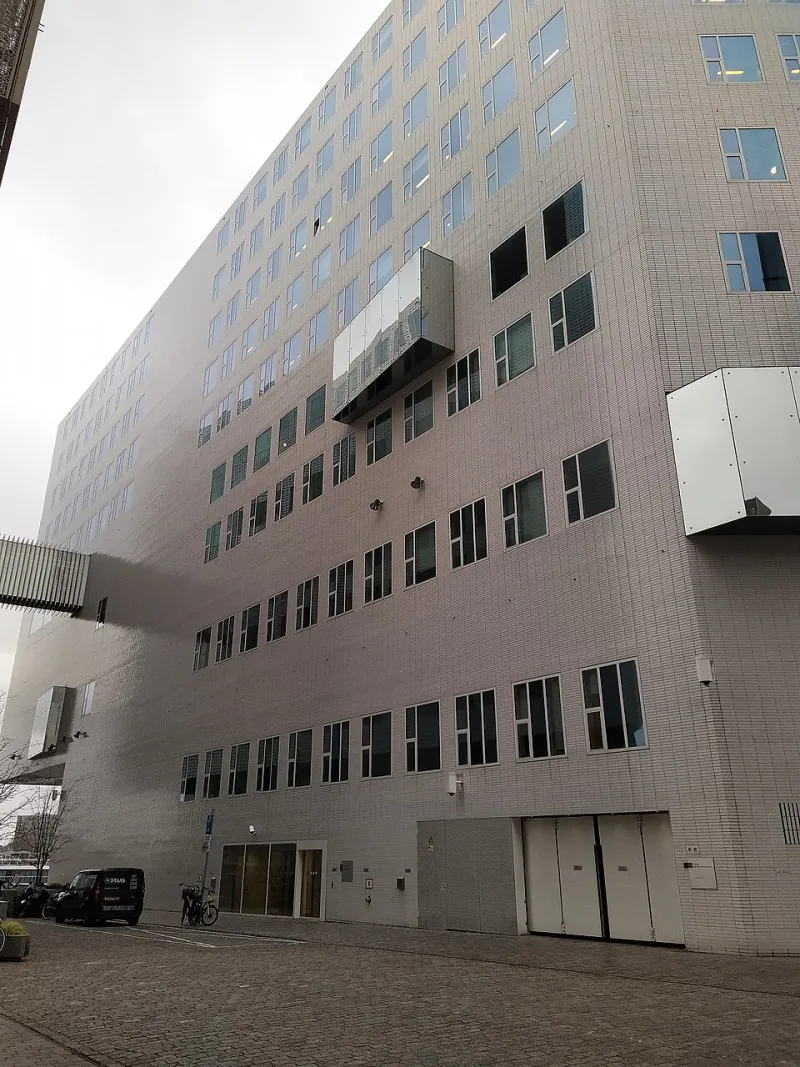
Next, examine floor depth. Daylight penetration falls away quickly from the façade. A narrow floor plate with windows on two sides is usually more forgiving than a deep plan lit only at one end. Look at the distance from the window to the furthest desk position and consider whether the landlord's proposed layout places people in the darker zone. Also note obstructions: adjoining buildings, deep reveals, mature trees, high parapets and internal partitions can all reduce useful daylight. Ask whether neighbouring sites have planning consent for taller development that could alter the light in future.
Time, season and the glare test
A single viewing at midday in summer can flatter a space; a late-afternoon viewing in winter can expose low sun and glare. Where possible, arrange a second viewing at a different time. In November, the sun is low and daylight is limited, making it a useful month to test how the space performs under less generous conditions. If a second visit is not possible, ask for a short access period to take light readings or photographs at agreed times.
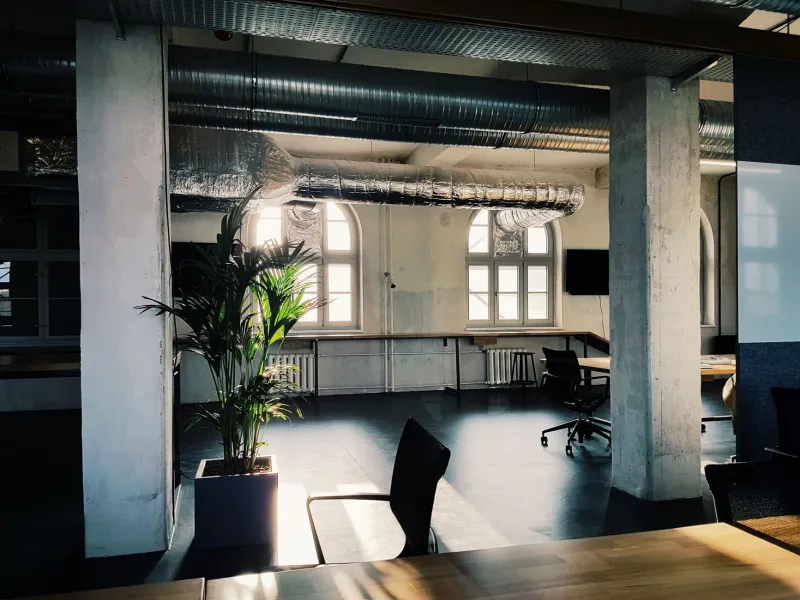
Check the glazing and shading. Are there blinds, brise-soleil, deep reveals or external shading? Do they work, and who maintains them? Operable blinds are important for screen-based work, but they can also reduce daylight. Look for glare on the actual desk positions, not just at the window. A bright window wall can be pleasant, but if desks face it directly, monitors may become difficult to read for part of the day. The best layouts often place desks perpendicular to windows, with a mix of task lighting and controlled blinds.
A simple scoring framework
The following framework is intended for comparison, not certification. Score each criterion from one to five, apply a weight, and record the evidence. It can sit alongside the lease summary.
| Criterion | What to record | Weight | Score (1-5) |
|---|---|---|---|
| Orientation and aspect | North, south, east or west; number of façades | 20% | |
| Daylight depth | Distance from glazing to furthest desk; floor-plate depth | 20% | |
| Glazing and shading | Blind type, condition, external shading, maintenance responsibility | 15% | |
| Glare risk | Screen positions, low-sun exposure, control options | 15% | |
| Obstructions and future risk | Adjacent buildings, trees, planning consents | 10% | |
| Layout flexibility | Ability to rearrange desks around light and glare | 10% | |
| Wellbeing and amenity | Views, ceiling height, colour and reflectance | 10% |
A weighted score gives a comparable record across shortlisted properties. It should not override the lease terms. A space with excellent daylight but an inflexible rent review or an onerous dilapidations liability remains a weaker proposition. Use the score to ask better questions: whether the landlord will contribute to blinds, whether alterations require consent, and whether the service charge covers window cleaning and shading maintenance.
Weighing daylight against rent
Daylight can justify a rent premium, but only where it supports the business. A team that works mostly on screens may value glare control and consistent light more than a dramatic view. A client-facing studio may place greater weight on aspect and amenity. Test the cost against the alternatives: a darker office with a lower rent may be acceptable if task lighting and a sensible layout resolve the problem, but the running cost and staff experience should be considered. Ask the landlord for the glazing specification, any sustainability credentials and the history of window-cleaning and blind repairs. These details belong in the negotiation record.
Before you commit
Add daylight to the viewing checklist and revisit the space at a second time of day. Photograph the windows, note the compass orientation, and mark likely desk positions on the plan. If the building is being marketed with a fitted layout, check that the lighting design does not disguise a daylight shortfall. Finally, ensure the lease permits the blinds, film or internal partitions you may need, and confirm who pays for them. Daylight is not a decorative extra; it is part of the working environment, and it deserves a place in the evidence pack before signature.