The Shallow End of the Floor Plan: Measuring Usable Depth in UK Offices
A UK office listing can announce 1,200 sq ft with confidence, yet the same floor can feel tighter than a well-planned 900 sq ft suite. The difference is rarely a matter of marketing exaggeration alone. It is usually geometry: the distance from the core to the window, the position of columns, the amount of circulation, and the basis on which the area has been measured. For a small business comparing offices in 2026, the headline figure is a starting point, not a working measurement.
Why the headline area deserves scepticism
Office areas in the UK may be quoted on different bases. Gross internal area includes the building envelope and internal structures. Net internal area strips out cores, plant, toilets and common circulation within the demise. International Property Measurement Standards may produce another figure again. A listing that simply says 1,200 sq ft does not tell you which basis has been used, nor whether the area includes shared parts that the tenant cannot furnish.
Ask for the measurement basis in writing. A floorplate with a large central core, generous lift lobby and long access corridor can lose a substantial proportion of its gross area before a single desk is placed. Efficiency ratios vary, but a gross-to-net loss of 20 to 30 per cent is not unusual in older UK buildings. On that basis, 1,200 sq ft gross may yield closer to 850 to 950 sq ft of usable net area. The same exercise should be applied to service charge apportionments, which are often linked to floor area.
Depth, not just floor area, decides the layout
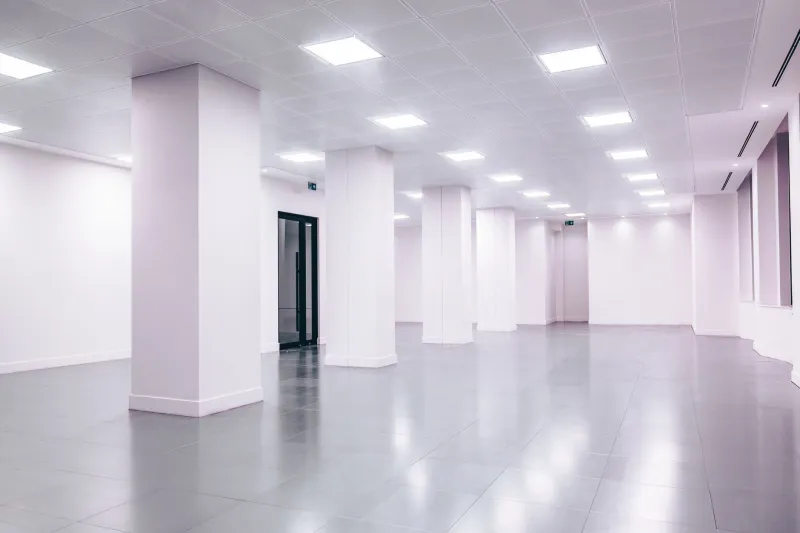
A useful office has a workable relationship between its core, its windows and its columns. Side-lit floors generally need enough depth to accommodate a desk row, a circulation route and a secondary zone without forcing people to squeeze past each other. A floor that is 30 metres long but only 9 metres deep may have ample square footage and very little usable width. It becomes a corridor with desks attached.
Column grids matter for the same reason. A regular grid of 6 metres by 6 metres, or 7.5 metres by 7.5 metres, can be absorbed into desk clusters and meeting rooms. Columns at awkward intervals can break up teams, obstruct sightlines and make furniture layouts inefficient. Structural walls, risers, meter cupboards and disabled refuge areas should be marked on any plan before you fall for the floor area.
Sketch the working office before the viewing
A pre-viewing sketch is more revealing than a glossy marketing plan. Obtain a scaled floor plan, ideally a CAD extract or measured survey, and mark the fixed elements: core, lifts, stairs, toilets, risers, columns, windows, doors and any restricted zones. Then draw furniture to scale. A standard UK desk is often around 1.4 to 1.6 metres wide and 0.7 to 0.8 metres deep, with at least 1.2 metres of clear circulation behind occupied desks where people need to pass.
Try two or three layouts rather than one. Place desk clusters near windows but leave a route to the core. Test where a meeting room, focus booth or kitchenette would sit without blocking daylight or emergency egress. Count the desks that remain after circulation, storage and meeting space have been allowed for. A floor that promises 20 positions on paper may support 12 or 14 once the plan is drawn honestly.
The 1,200 versus 900 test
Consider two simplified examples. The first is a 1,200 sq ft gross floor with a 25 per cent core and service loss, leaving 900 sq ft net. Its depth from core to window is 11 metres, with columns every 6 metres. The second is a 900 sq ft net floor with a 15-metre core-to-window depth and columns concentrated along one edge. The second may accommodate more comfortable desk clusters, a small meeting room and a clear circulation spine. The first may have the larger headline figure but fewer practical work settings.
The comparison is not an argument for smaller offices. It is an argument for measuring the office you will actually occupy. A shallow floorplate can also be inefficient in a different way: it may require more corridor per desk, more partitions and more careful acoustic separation. Depth is not a virtue in itself; balance is.
Questions to put to the agent or landlord
Before a viewing, ask for the area basis and a scaled plan. Request the core-to-window dimension at several points, not just the maximum length and width. Ask for the column grid, the location of risers and any plant, and whether the quoted area includes shared corridors or common parts. Confirm whether the landlord can provide a measured survey or CAD file.
At the viewing, test the plan against the reality. Walk the circulation routes. Stand where a desk row would sit and check whether a chair would back into a walkway. Look at whether columns land in the middle of a potential meeting room. Ask how furniture was arranged previously and whether the space was used at the occupancy the agent suggests. If the answer relies on benching desks into a corridor, the floorplate is telling you something.
For a small UK team, the safest approach is to treat headline square footage as a marketing figure and usable depth as a design constraint. A carefully measured 900 sq ft floor can outperform a poorly configured 1,200 sq ft one. The task is to find out which is which before the lease is signed.