Behind the Floor Plan: Auditing the Details UK Office Listings Leave Out
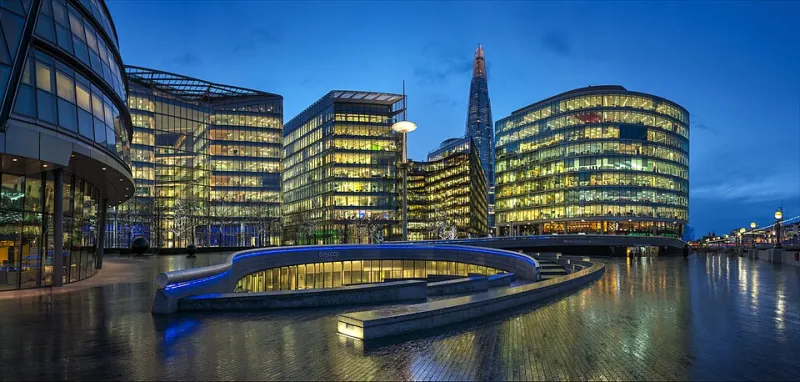
Photo: Diliff, CC BY-SA 3.0, via Wikimedia Commons
An office listing is a marketing document rather than a technical specification. It will state the net internal area, the quoting rent and the postcode, and it may add a floor plan and a photograph of a meeting room. What it seldom discloses is whether the building's electrical supply can carry your equipment, whether fibre actually reaches the demise, or whether you may install a small kitchen without triggering a licence to alter.
For a small team, these omissions matter more than the headline rent. Two suites of identical size can differ sharply in usability once services, access arrangements and landlord consent are taken into account. The following seven checks are intended to turn a viewing into an audit, and to give you a written record before heads of terms are agreed.
Electrical capacity and distribution
Ask for the building's maximum import capacity and the distribution board schedule serving the suite. A listing will rarely mention either. Confirm how many spare ways remain on the board, whether the supply is shared with other occupiers, and whether sub-metering is in place so that consumption can be attributed fairly. If your team relies on servers, kitchen equipment or specialist machinery, establish the connected load and ask the landlord's services engineer to confirm that additional circuits can be installed. The cost of an upgraded supply can exceed a year's rent on a small suite, so it belongs in the initial comparison rather than in the post-signature budget.
Fibre readiness and the route into the building
"Fibre available" is an ambiguous phrase. It may mean that a fibre-enabled cabinet sits in the street, not that a connection reaches the riser or the demise. Ask whether the building has an established fibre entry point, whether there is capacity in the riser, and whether a wayleave or landlord consent is required for a new cable. Confirm which networks are present and request evidence of the speeds achieved by current occupiers. Lead times for new business connections can run to several months, so a team planning to move in quickly should test this assumption early. It is also worth asking who coordinates installations and whether any charge applies for building access.
Access hours and out-of-hours charges
A claim of 24/7 access deserves scrutiny. Core building hours may be shorter, with security, lift access or heating and cooling charged outside them. Ask for the building rules and the service charge budget, and identify any separate charge for extended occupancy, weekend use or air conditioning outside standard hours. If your team works across time zones or expects occasional late finishes, these costs should be modelled before the lease is signed. Confirm also the arrangements for visitor access, deliveries and lone working, since these affect both insurance and day-to-day operation.
Ceiling height and the services zone
Floor plans show area, not volume. Ask for the floor-to-ceiling height and the clear height beneath the services zone, including any raised floor, ductwork and sprinkler pipework. A generous ceiling can accommodate desking, storage and acoustic measures; a low one constrains all three. If the suite has a raised floor, establish its condition and load-bearing limits. A measured survey, rather than a scaled drawing, is the safer basis for planning desk layouts and storage. Where the listing includes a photograph of an open-plan floor, check whether the image was taken in a different suite or before recent alterations.
Floor loading
Floor loading is expressed in kilonewtons per square metre or kilograms per square metre, and it is rarely mentioned in marketing material. Standard office loading may be adequate for desks and filing, but archive storage, server racks, compactus units and heavy equipment can exceed it. Ask the landlord for the design loading of the floor and for any restrictions on concentrated loads. If your intended use is unusual, commission a structural engineer's assessment before committing. The answer may not prevent occupation, but it will determine where heavy items can be placed and whether additional strengthening is required.
HVAC control and occupant comfort
Heating, ventilation and air conditioning are often described only as "comfort cooling" or "climate control". Ask who controls the system, whether it is zoned, what the design setpoints are and whether occupants can adjust them locally. A building managed through a central BMS may be efficient but inflexible; a suite with local controls may suit a team that works irregular hours. Enquire about overheating risk in summer, particularly in south-facing or top-floor suites, and ask current occupiers about comfort. The EPC rating is relevant to running costs and to future compliance, but it does not by itself describe how the space will feel in use.
Fit-out permissions and alterations
Finally, establish what you may change and on what terms. Most leases require a licence to alter for partitioning, additional services or structural work, and the landlord may impose conditions on reinstatement at the end of the term. Ask for the standard fit-out specification, the approval process and indicative timescales. Confirm whether the landlord operates a panel of approved contractors and whether dilapidations will be assessed against the original specification. For a small team intending to install a kitchenette, a comms room or acoustic pods, these points can affect both the cost and the programme of occupation.
Turning the answers into a record
None of these questions is unusual, and a well-run landlord should be able to answer them. Put the requests in writing, ask for as-built drawings, the EPC, the service charge budget and the building rules, and keep a schedule of the responses. Where an answer is critical to your use of the space, consider making it a condition of the agreement for lease or recording it in a side letter. The purpose is not to create friction but to ensure that the space you compare on a screen is the space you occupy. A listing can tell you where a building is and how large the suite is; only the audit will tell you whether it works.